
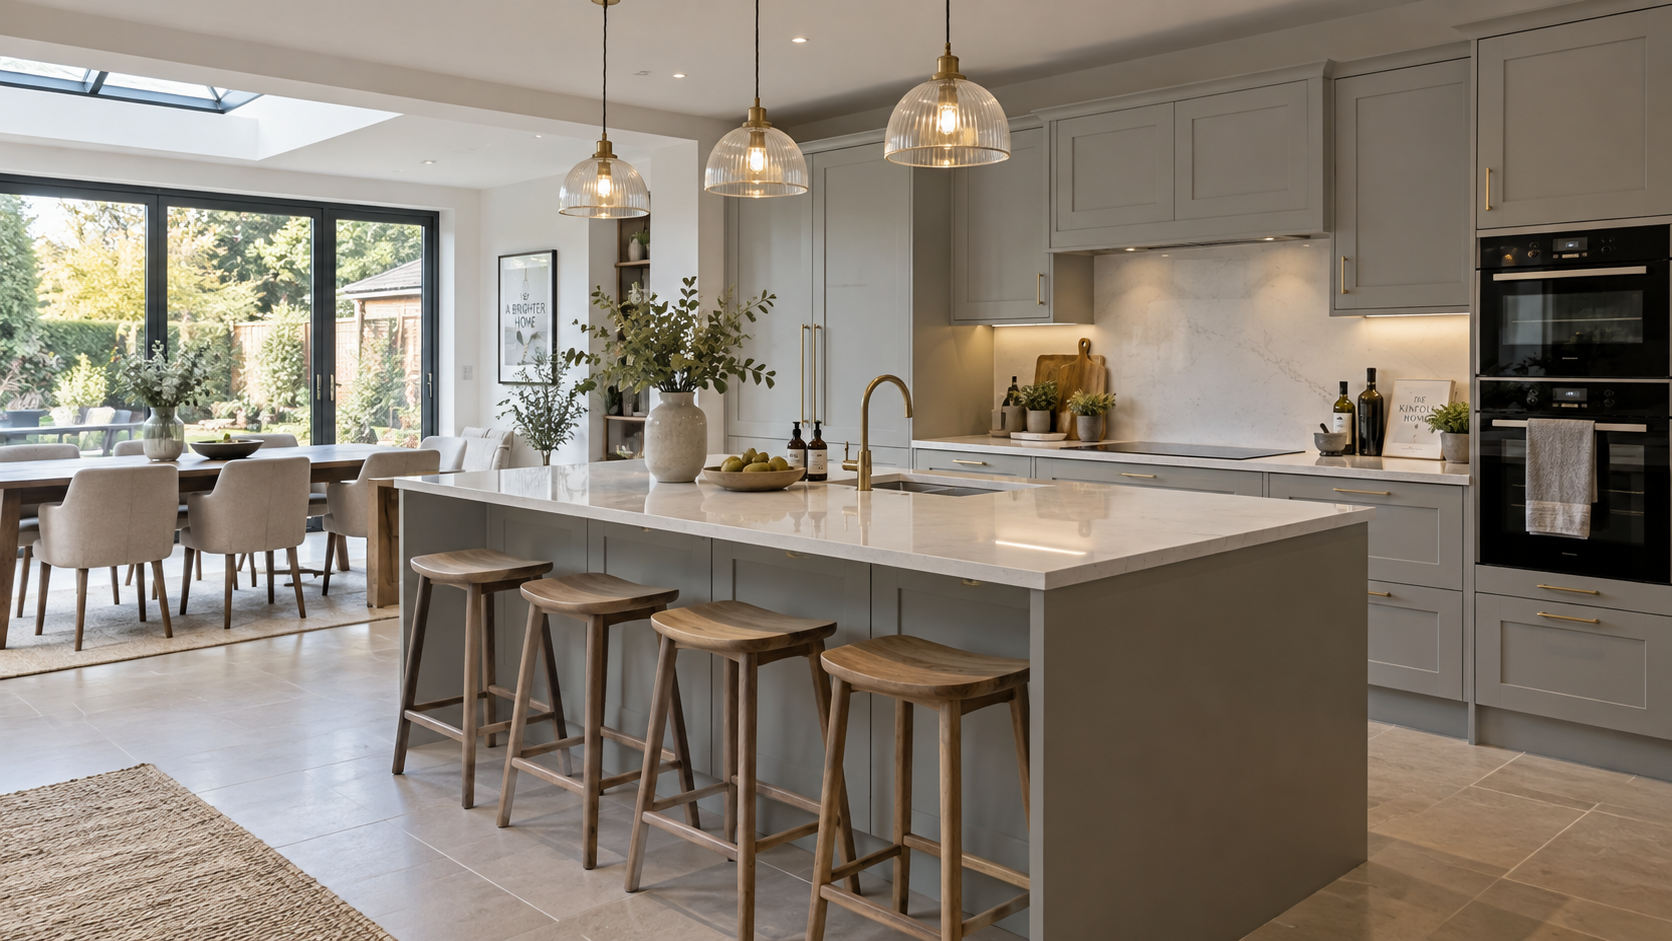
Kitchen Islands: What Makes a Good One – and When You Shouldn’t Have One
Kitchen islands have become one of the most requested features in modern kitchens.
They look great, create a natural centrepiece for the room and can provide extra worktop space, storage and seating.
But there is one important point that often gets overlooked:
Not every kitchen should have an island.
At A1 Bathrooms & Kitchens, we design kitchens throughout Surrey, Hampshire and the surrounding areas, and one of the most important parts of the design process is making sure the room works properly before adding fashionable features.
What Makes a Good Kitchen Island?
A good island should have a clear purpose.
It might provide additional preparation space, house the sink or hob, create seating for breakfast, or simply provide much-needed storage.
The best islands usually combine several functions without becoming overcrowded.
Popular features include:
- Deep pan drawers
- Integrated recycling bins
- Breakfast bar seating
- Wine coolers
- Additional sockets
- USB charging points
- Sinks
- Induction hobs
- Extra food preparation space
Before deciding on the size of an island, it is worth thinking about what you actually want it to do.
Space Around the Island Matters More Than the Island Itself
One of the most common mistakes in kitchen design is making the island too large.
A huge island might look impressive on a drawing, but if it makes the rest of the kitchen difficult to use, it has missed the point.
You need enough room around the island for people to move comfortably.
You also need to consider what happens when:
- The dishwasher is open
- The oven door is down
- Cupboards and drawers are being used
- Someone is sitting on a stool
- Two people are cooking at the same time
If every route through the kitchen becomes a squeeze, the island is simply too big.
Should the Sink or Hob Go in the Island?
Both options can work extremely well, but each has advantages and disadvantages.
Sink in the island
A sink in the island can create a very sociable layout.
Instead of facing a wall while preparing food or washing up, you can face into the room.
However, it does mean the island may regularly have washing-up liquid, cloths, dishes and other everyday items visible.
Hob in the island
A hob can also work brilliantly in an island, particularly in an open-plan kitchen.
Modern induction hobs and integrated extraction systems can create a very clean finish.
However, extraction, electrical requirements and safe working distances all need to be considered properly at the design stage.
Sometimes the best island is simply a completely clear work surface.
Seating: Think About How It Will Really Be Used
Breakfast-bar seating is extremely popular, but again, proportion is important.
There needs to be enough space underneath the worktop for knees and enough room behind the stools for people to walk past.
Four stools squeezed into a space designed for three rarely works particularly well.
It is also worth asking whether the seating will actually be used.
If you already have a dining table immediately beside the kitchen, you may decide that additional seating isn’t worth sacrificing valuable storage.
Storage Can Make an Island Incredibly Useful
An island provides an opportunity to use large drawers and cupboards that might not fit elsewhere in the room.
Deep drawers are particularly useful for:
- Saucepans
- Plates
- Mixing bowls
- Baking equipment
- Small appliances
You can also use the opposite side of the island for less frequently used storage.
This can be particularly useful in open-plan kitchens where storage is often at a premium.
Don’t Forget Sockets
Sockets are easily forgotten when planning an island.
If the island will be used for food preparation, you may want sockets for mixers, blenders or other small appliances.
If it doubles as a place for children to do homework or for people to work from home, charging sockets can also be useful.
Planning these before the kitchen is installed is considerably easier than adding them afterwards.
When Should You Avoid a Kitchen Island?
Sometimes the best advice we can give is not to have one.
A peninsula or simply a well-designed run of cabinetry may make much better use of the room.
An island probably isn’t right if:
- The room is too narrow
- Main walkways become restricted
- The island blocks access to appliances
- It creates awkward corners
- It makes the kitchen feel crowded
A good kitchen should feel spacious and easy to move around.
You shouldn’t have to turn sideways every time someone opens a drawer.
An Alternative: The Kitchen Peninsula
A peninsula can provide many of the benefits of an island while requiring less floor space.
It can offer:
- Extra worktop space
- Seating
- Storage
- A place for a sink or hob
- A natural divide between kitchen and dining areas
In some properties, a peninsula creates a far better layout than forcing an island into the room.
Design Around the Room – Not the Trend
Kitchen islands aren’t going anywhere.
When designed properly, they can completely transform a kitchen.
But a successful kitchen isn’t about squeezing every fashionable feature into the room.
It is about creating a layout that works naturally for the people using it.
At A1 Bathrooms & Kitchens, our kitchen designs are created around the available space, the property and the way our customers want to use their kitchen.
If an island works, we’ll help you make the most of it.
And if it doesn’t, we’ll tell you.
Planning a New Kitchen?
A1 Bathrooms & Kitchens designs, supplies and installs kitchens throughout Surrey, Hampshire and the surrounding areas.
From the initial design through to the final installation, our team can help create a kitchen that looks great and works properly every day.
Contact us to arrange a kitchen design consultation or visit our showroom to discuss your ideas.
A1 Bathrooms & Kitchens Ltd
Surrey & Hampshire’s most recommended Bathroom & Kitchen Company
01256 810460